<-- style PDP --> 32 Lincoln Avenue, Brantford - Single Family Residence for sale for $639,936
  • new
  • for sale
  • leased

32 Lincoln Avenue

Brantford, ON, N3T 4S7 - Holmedale

$639,936

  • Neighbourhood

    Holmedale

  • Major Intersection

  • Listed Since: 48 day(s)

  • Last update: today

Overview

  • Property Type

    Single Family Residence, Tudor

  • Bedrooms

    3 + 0

  • Bathrooms

    2

  • Basement

    Full, Partially Finished

  • Kitchen

    n/a

  • Total Parking

    3 (1 null Garage)

  • Lot Size

    Available Upon Request

  • Taxes

    $4,402.00 (2026)

  • Type

    Freehold

Property Description

Property description for 32 Lincoln Avenue, Brantford

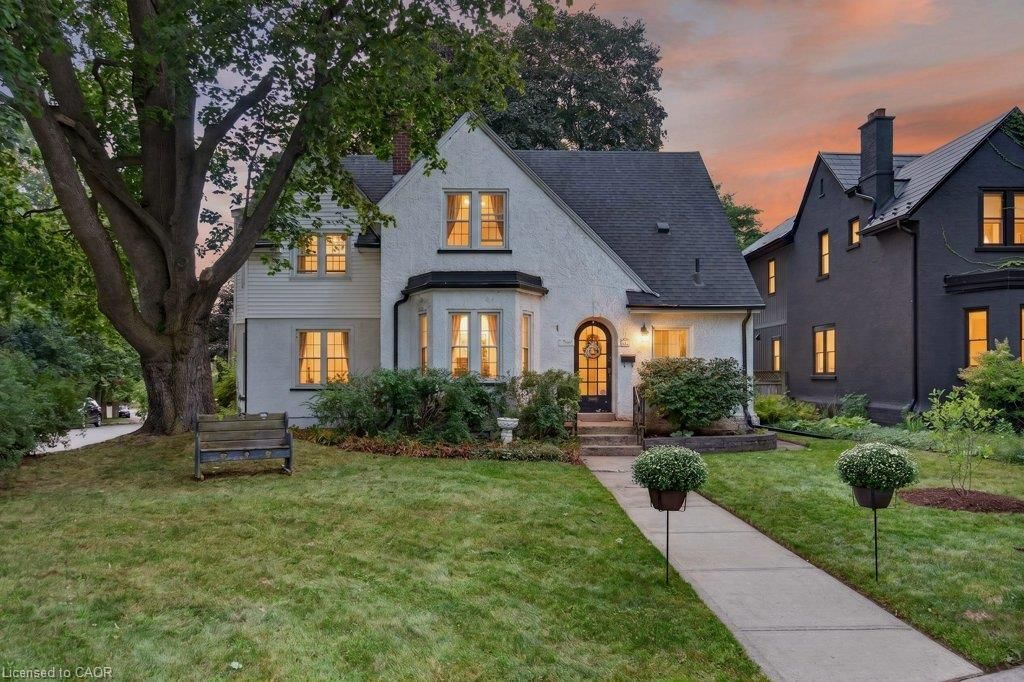
Considering Brantford’s most sought after historical pocket? With a clear view of Lincoln Square, surrounded by Grand River trails, parks & schools, this 1918 built Tudor style home is a treasure trove of original details with modern conveniences just waiting for your finishing touches. The original frill - the round top door - greets you from the street, straight into refinished hardwood, 100+ year built ins, century old banister & stairs all with the same story, whoever built this knew what they wanted. The main level living space is perfect for busy families in need of more room, with a full front foyer & powder room tucked away to stay organized. Open concept living & dining room are flanked by a functioning kitchen with oak cabinetry, looking for a little imagination, with direct access to the back deck for grilling. Enjoy a gas fireplace, countless bright windows, upgraded lighting & a massive main level family room! The second level leaves no stone unturned with closets everywhere - including several walk ins. The 4 piece bath in good working order is being sold with the pieces to make it extravagant, just plug & play! Three generous, bright bedrooms all with hardwood floors & interesting architecture. The primary suite spans the length of the house with bright east facing windows & duelling closets! Nondramatic basement with a super unique mixed concrete foundation has been dry & usable & currently holds a sizeable gym with rubber floor, large laundry/utility space & an added storage pantry at the bottom of the stairs. Perennial gardens spot the yard, lined by a real white picket fence! Wiring upgrades extend to the detached garage, allowing for a workshop & car charging, house is equipped with gutter guards. Upgraded roof, furnace and AC, all new electrical 2023. Enjoy a large back deck with 2 points of entry, interlock patio, and alley accessed parking for 2 cars side by side. Premier spot for families looking for accessibility away from the centre city.

Listed by RE/MAX Escarpment Realty Inc.

  • MLS #

    40865770

  • Sq. Ft

    2029

  • Sq. Ft. Source

    MLS

  • Lot Irregularities

    n/a

  • Year Built

    1918

  • Pool

    n/a

  • Drive

    n/a

  • Garage

    n/a

  • Total Parking

    3

  • Family Room

    n/a

  • Den

    n/a

  • Exterior

    Stucco

  • Fireplace

    1

  • Roof

    Asphalt Shing

  • Foundation

    Concrete Block, Poured Concrete

  • Elevator

    n/a

  • Water View

    n/a

  • Laundry Level

    n/a

  • Heat

    Forced Air, Natural Gas

  • A/C

    Central Air

  • Water

    Municipal-Metered

  • Water Supply

    n/a

  • Sewers

    n/a

  • Central Vac

    n/a

  • Bedroom

    3.07 x 3.66 ft Second level

  • Living Room

    4.60 x 3.68 ft Main level

  • Gym

    7.90 x 3.71 ft Basement level

  • Kitchen

    2.87 x 4.29 ft Main level

  • Bathroom

    1.63 x 0.79 ft Main level

    2-Piece

  • Foyer

    1.63 x 3.05 ft Main level

  • Bedroom

    2.64 x 4.39 ft Second level

  • Dining Room

    3.00 x 3.43 ft Main level

  • Bedroom Primary

    5.33 x 4.32 ft Second level

  • Utility Room

    6.63 x 5.13 ft Basement level

  • Bathroom

    2.87 x 3.33 ft Second level

    4-Piece

  • Family Room

    5.23 x 4.32 ft Main level

  • MLS #

    40865770

  • Sq. Ft

    2029

  • Sq. Ft. Source

    MLS

  • Lot Irregularities

    n/a

  • Year Built

    1918

  • Pool

    n/a

  • Drive

    n/a

  • Garage

    n/a

  • Total Parking

    3

  • Family Room

    n/a

  • Den

    n/a

  • Exterior

    Stucco

  • Fireplace

    1

  • Roof

    Asphalt Shing

  • Foundation

    Concrete Block, Poured Concrete

  • Elevator

    n/a

  • Water View

    n/a

  • Laundry Level

    n/a

  • Heat

    Forced Air, Natural Gas

  • A/C

    Central Air

  • Water

    Municipal-Metered

  • Water Supply

    n/a

  • Sewers

    n/a

  • Central Vac

    n/a

  • Bedroom

    3.07 x 3.66 ft Second level

  • Living Room

    4.60 x 3.68 ft Main level

  • Gym

    7.90 x 3.71 ft Basement level

  • Kitchen

    2.87 x 4.29 ft Main level

  • Bathroom

    1.63 x 0.79 ft Main level

    2-Piece

  • Foyer

    1.63 x 3.05 ft Main level

  • Bedroom

    2.64 x 4.39 ft Second level

  • Dining Room

    3.00 x 3.43 ft Main level

  • Bedroom Primary

    5.33 x 4.32 ft Second level

  • Utility Room

    6.63 x 5.13 ft Basement level

  • Bathroom

    2.87 x 3.33 ft Second level

    4-Piece

  • Family Room

    5.23 x 4.32 ft Main level

Thinking of Selling?

Find Out Your Home’s Value in Today’s Market!

No Email or Signup is required to view your home estimate.

estimate your home value

Contact Manoj Kukreja

Sales Representative,
Century 21 People’s Choice Realty Inc.,
Brokerage
(647) 576 - 2100

Manoj profile avatar

Open house for 32 Lincoln Avenue, Brantford
Property Open House

Property History

Property history for 32 Lincoln Avenue, Brantford

This property has been sold 1 time before. Create your free account to explore sold prices, detailed property history, and more insider data.

Sign In / Register

Mortgage Calculator

This data is for informational purposes only.

Mortgage Payment per month

Principal Amount

Interest

Total Payable

Amortization

Amortization

Closing Cost Calculator

This data is for informational purposes only.

Closing Cost Total for this property

Total Cash flow for purchasing this property

Down Payment(%)*
Additional information

Provincial Land Transfer Tax

Ontario Land Transfer Tax Rebate

Toronto Land Transfer Tax

Toronto Land Transfer Tax Rebate

PST on CMHC Insurance Premium

Lawyer Fees

$2,825

Government Registration Fee's

$164

Title Insurance

Closing Cost Total

Total Cash flow for purchasing this property

Provincial Land Transfer Tax

Ontario Land Transfer Tax Rebate

Toronto Land Transfer Tax

Toronto Land Transfer Tax Rebate

PST on CMHC Insurance Premium

Lawyer Fees

$2,825

Government Registarion Fee's

$164

Title Insurance

Down Payment(%)*

* A down payment of less than 20% is permitted only for first-time home buyers purchasing their principal residence. The minimum down payment required is 5% for the portion of the purchase price up to $500,000, and 10% for the portion between $500,000 and $1,500,000. For properties priced over $1,500,000, a minimum down payment of 20% is required.

Thinking of Selling?

Find Out Your Home’s Value in Today’s Market!

No Email or Signup is required to view your home estimate.

estimate your home value

Contact Manoj Kukreja

Sales Representative, Century 21 People’s Choice Realty Inc., Brokerage
(647) 576 - 2100

Manoj profile avatar

Recent Sold Listings in Holmedale, Brantford

Popular Cities